

Current Construction Cost Averages
Understanding the current baseline for construction cost is the first step in budgeting for a new build. In 2026, residential construction averages between $150 and $450 per square foot, according to recent industry calculations. This wide range reflects the disparity between entry-level production homes and high-end custom builds, where finishes and site conditions significantly impact the final price tag.
Commercial construction carries a different pricing structure, typically running from $200 to $574 per square foot. The higher costs are driven by specialized materials, complex mechanical systems, and stricter commercial building codes. For those focusing on residential projects, data suggests that the average cost to build a new home sits around $162 per square foot for a standard 2,647 square foot home. However, when you factor in contractor fees and overhead, the average cost to build often climbs to approximately $195 per square foot.
These figures serve as a national average. Actual construction cost will vary based on your specific location, the complexity of the design, and current material availability. Use these ranges as a starting point for your budget, but always account for regional variations and potential market fluctuations.
Estimate your total build cost
A rough guess is rarely enough to secure financing or negotiate with contractors. To get a realistic construction cost estimate, you need to account for three variables that drive the final price: square footage, geographic location, and the level of finish you want.
Use the calculator below to input your specific project details. It applies current 2026 regional averages to give you a tailored range for your build budget.
How Construction Cost Breaks Down: Materials and Labor
Understanding where your money goes is the first step in building a realistic budget. The total cost to build a house is generally split into two main buckets: hard costs, which cover the physical materials and labor to erect the structure, and soft costs, which include permits, design fees, and financing. For a typical new home, hard costs account for roughly 60% to 70% of the total budget, while soft costs make up the remaining 30% to 40%.
Hard costs are the most visible part of the budget. They include everything from the foundation and framing to roofing, insulation, windows, and interior finishes. Labor is a significant portion of these hard costs, often representing 40% to 50% of the material and installation expenses. As material prices fluctuate, labor rates remain a stable but substantial driver of the final price. For example, framing alone can consume 10% to 15% of the total construction budget, depending on the complexity of the design and local wage standards.
Soft costs are often underestimated but are just as critical. These include architectural fees, engineering surveys, building permits, impact fees, and insurance during construction. While they don’t result in a physical wall or roof, they are necessary to ensure the build is legal, safe, and properly designed. Skipping or underfunding soft costs can lead to costly delays, fines, or structural issues down the line.
To help visualize how these costs vary by finish level, the table below compares the estimated percentage breakdown of key categories for standard, mid-range, and luxury home builds. This comparison highlights how material choices and labor intensity shift the budget distribution.

| Category | Standard Finish | Mid-Range Finish | Luxury Finish |
|---|---|---|---|
| Framing | 12% | 13% | 14% |
| Roofing | 5% | 7% | 10% |
| Interior Finishes | 15% | 22% | 35% |
| Mechanical (HVAC/Plumbing) | 18% | 20% | 25% |
| Permits & Fees | 3% | 3% | 4% |
| Design & Engineering | 2% | 4% | 8% |
These percentages are approximate and can vary based on location, site conditions, and market volatility. For instance, seismic zones may require more expensive framing techniques, while high-labor-cost regions will see higher percentages for installation work. Always use these figures as a starting point for your construction cost estimate and consult with local builders for precise quotes.
How Geography Shapes Your Construction Cost
The single biggest variable in your budget isn't the size of the home, but where you build it. Labor rates, material availability, and local building codes vary wildly across the United States, creating construction cost disparities that can exceed 50% for the same blueprint. A 2,000-square-foot home in Ohio might cost significantly less to erect than an identical structure in California, not because the design is more complex, but because the local market dictates the price of labor and permits.
In the Midwest and parts of the South, construction costs often hover between $140 and $170 per square foot. States like Ohio, Texas, and Missouri benefit from a lower cost of living, which keeps labor wages competitive. You also encounter less stringent seismic or hurricane-resistant building requirements, reducing the need for expensive engineering reinforcements. This makes these regions the most budget-friendly for new builds, allowing homeowners to stretch their dollars further on finishes rather than structural basics.
Conversely, coastal regions and states with high population density command premium prices. In California, New York, and Hawaii, construction costs frequently exceed $250 per square foot, with some luxury markets pushing past $400. High labor costs, strict environmental regulations, and complex permit processes drive these numbers up. Additionally, transporting materials to remote or island locations adds logistical fees that rarely appear in national averages. When estimating your budget, you must account for these regional multipliers early to avoid underfunding your project.
Common budget pitfalls
Even with a precise construction cost estimate, projects frequently overrun. These overruns rarely stem from material price spikes alone; they typically arise from hidden scope gaps, regulatory surprises, and inadequate contingency planning. Understanding these specific cost drivers helps you protect your build budget before breaking ground.
Scope Creep and Change Orders
Scope creep is the most common budget killer. It occurs when decisions are deferred or new features are added mid-build without adjusting the baseline cost. A single change order—such as upgrading flooring or reconfiguring plumbing—can add thousands to the final price. In 2026, labor rates remain high, so even small design tweaks require expensive rework. To avoid this, lock your architectural plans and material selections before the foundation is poured. Treat any post-permit change as a separate financial event that must be approved in writing.
Unforeseen Site Conditions
Subsurface conditions are invisible until excavation begins. Soil instability, hidden rock layers, or undocumented utility lines can halt work and require specialized engineering solutions. These issues often trigger emergency contracts with premium pricing. A thorough geotechnical survey and site investigation are non-negotiable. Skipping these steps to save a few hundred dollars upfront can result in tens of thousands in unexpected remediation costs during the foundation phase.
Inadequate Contingency Planning
Many builders underestimate the need for a financial buffer. Industry standards suggest a contingency fund of 10–15% of the total construction cost. This reserve covers minor errors, material delays, and weather-related disruptions. Without it, any unexpected issue forces you to secure high-interest financing or downgrade finishes. A healthy contingency fund acts as shock absorber for the inevitable friction of building.
Permit and Compliance Delays
Local building codes evolve, and permit processing times vary widely by jurisdiction. Delays in obtaining approvals stall contractors, leading to idle labor costs and potential price escalation clauses in contracts. Additionally, failing to meet specific energy or safety codes during inspections can require costly rework. Research local requirements thoroughly and factor potential permit delays into your timeline and cash flow projections.
Checklist for accurate estimation
A rough guess is not a budget. To finalize a reliable construction cost estimate, you need specific documents and a disciplined verification process. Without these, your final bill will exceed the initial quote by 15-20% due to unforeseen site conditions or material fluctuations.
Essential Documents
Gather these before requesting final bids:
- Architectural Drawings: Fully permitted plans with dimensions and material specs.
- Geotechnical Report: Soil stability data to calculate foundation costs accurately.
- Site Survey: Topographical details to determine excavation and grading expenses.
- Material Takeoff: A line-item list of lumber, concrete, and finishes based on the plans.
Verification Steps
- Cross-Check Labor Rates: Compare local union and non-union labor costs against national averages for 2026.
- Validate Material Prices: Confirm current pricing for steel and lumber, which fluctuate weekly.
- Include Contingency: Add 10-15% for unexpected issues like hidden plumbing or structural repairs.
- Review Permit Fees: Ensure local municipal fees are included in the total budget.
Skipping any of these steps leaves room for cost overruns. Use a detailed calculator to input these variables for a realistic projection.
Frequently asked: what to check next
How much would a 2000 sq ft house cost to build?
In 2026, building a 2,000 square foot home typically costs between $300,000 and $900,000. This wide range reflects the $150–$450 per square foot average for residential construction. Factors like site preparation, foundation type, and local labor rates significantly impact the final price.
Is $200,000 enough to build a house?
For a standard single-family home, $200,000 is generally insufficient in 2026. With average construction costs around $162–$195 per square foot, this budget might only cover a small footprint (1,000–1,200 sq ft) or a modular/tiny home. Most builders recommend a minimum of $300,000 for a conventional build to account for materials and labor inflation.
How do you estimate construction costs?
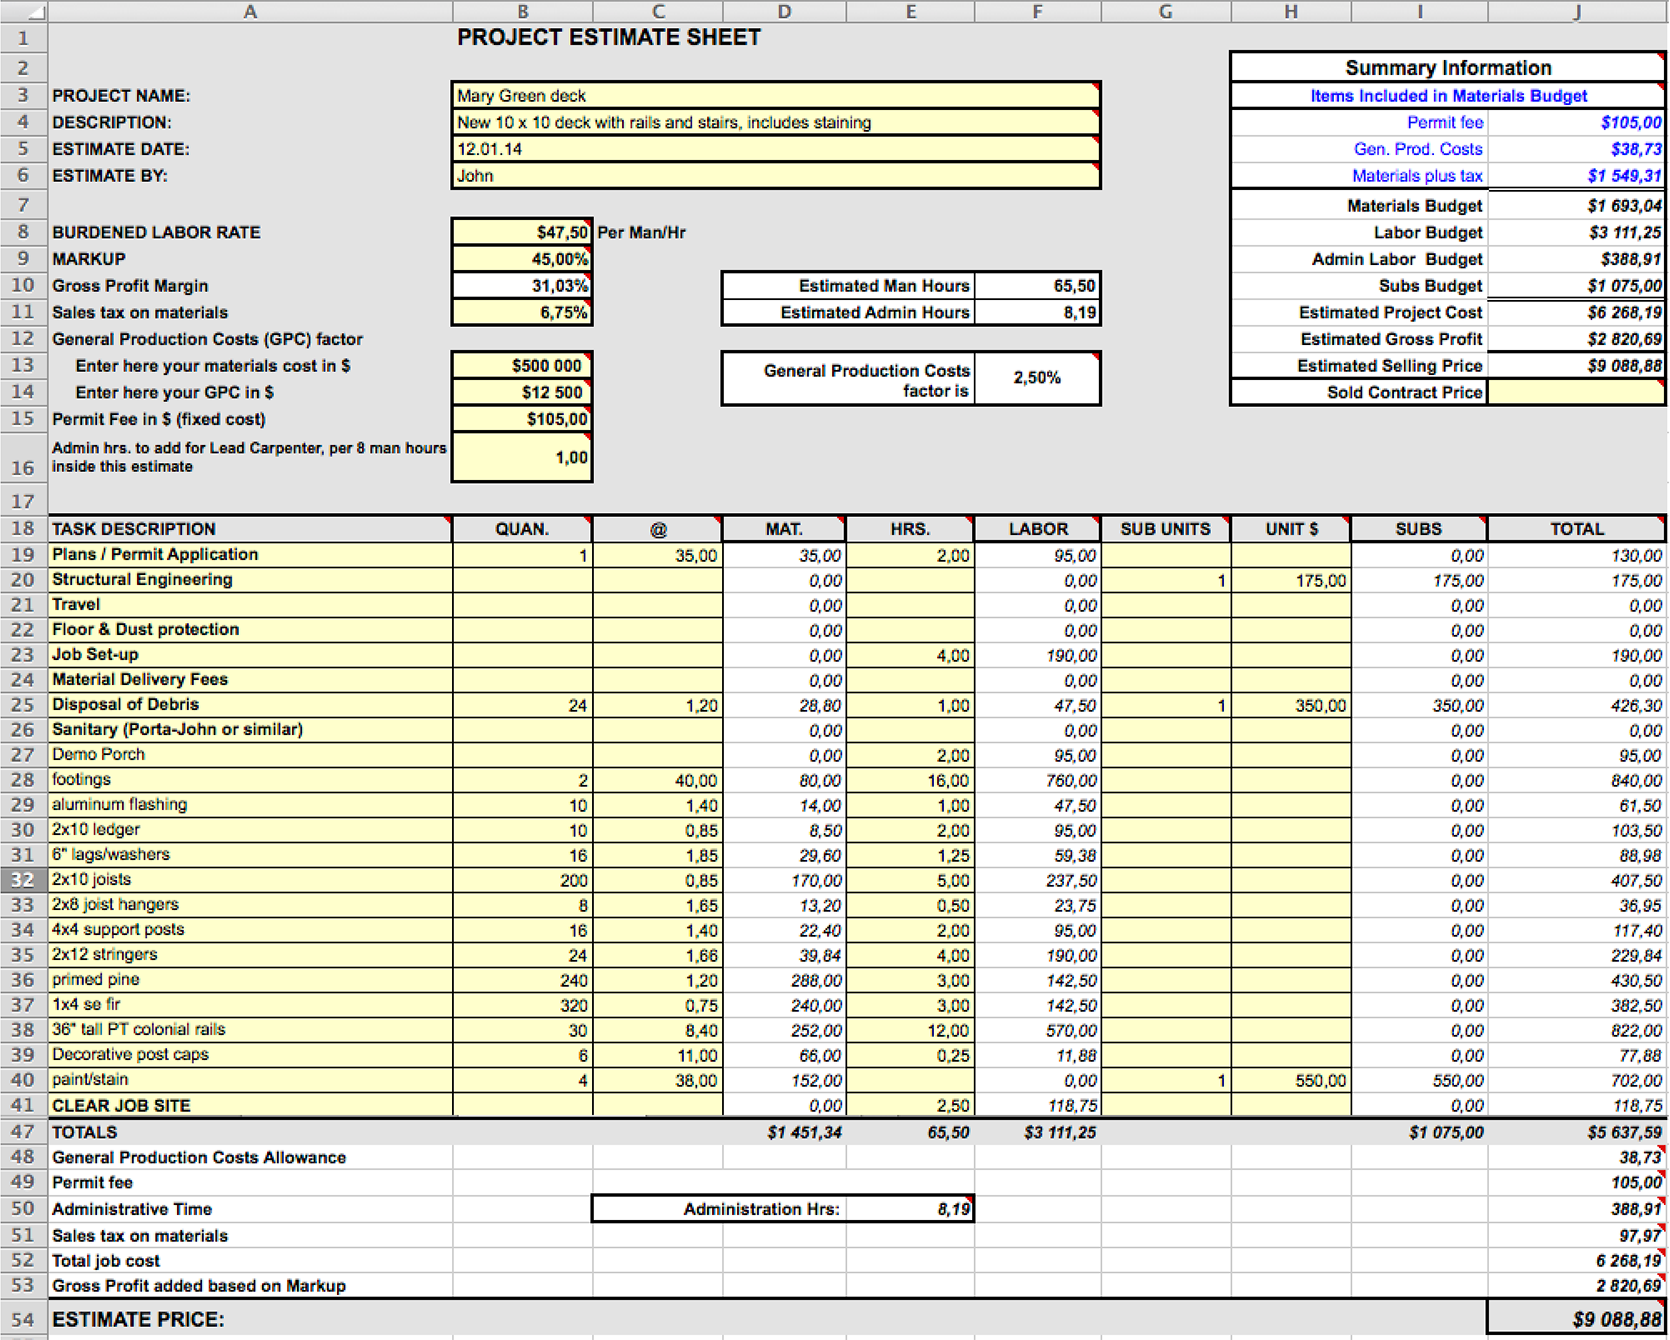
The most accurate method is multiplying the total square footage by the local cost per square foot. For example, a 2,500 sq ft home in a high-cost area might use the $450/sq ft upper range, resulting in an estimate of $1.125 million. Always add 10–15% for contingencies to cover unexpected material price swings or labor shortages.
Is $100,000 enough to build a house?
No, $100,000 is not enough to build a traditional house in 2026. This amount might cover the foundation and basic framing for a very small structure, but it falls far short of covering roofing, plumbing, electrical, and interior finishes. Alternative options like prefabricated kits or accessory dwelling units (ADUs) may fit this budget, but a full custom build is not feasible.
No comments yet. Be the first to share your thoughts!